


What 3D pre-sales visualisation changes for property developers
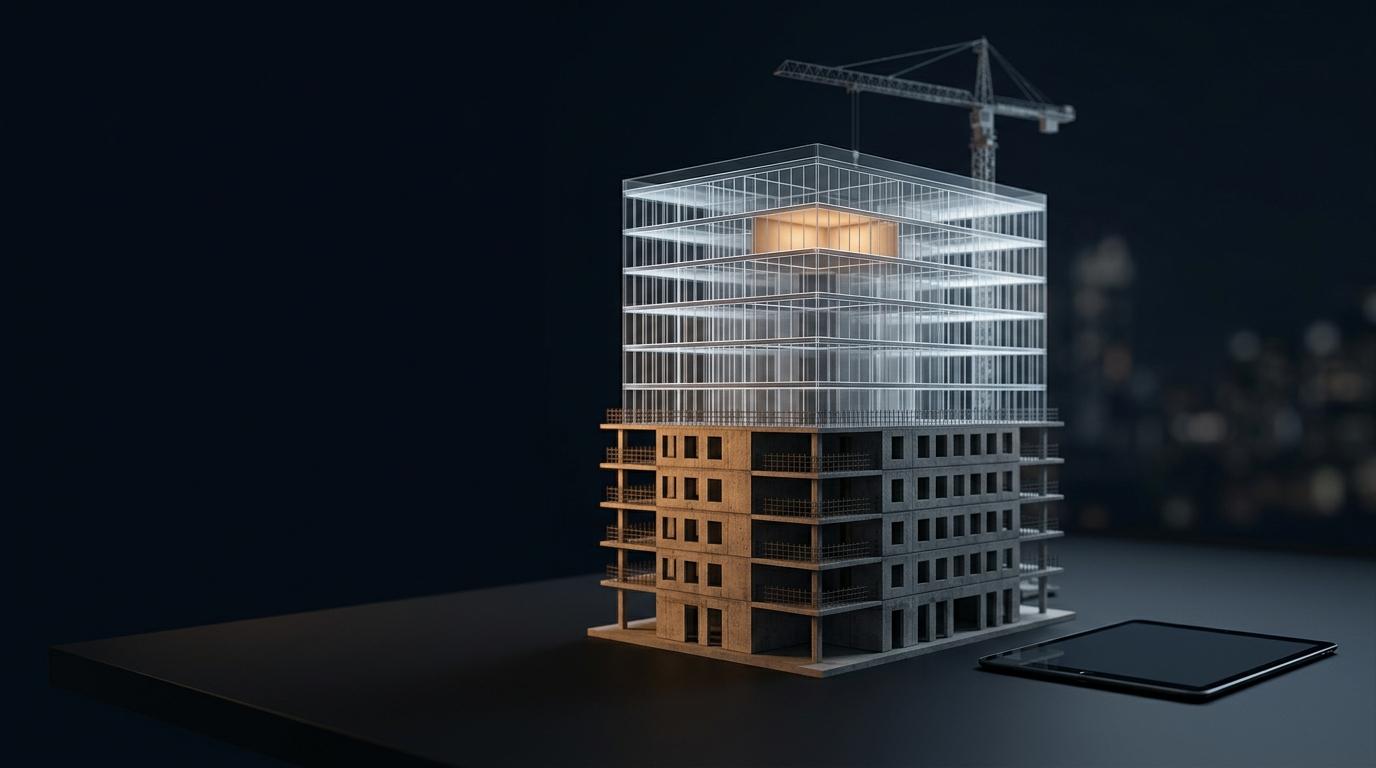
The short answer: it moves the sale earlier, and every month earlier has a price on it
Slower off-plan sales cost housebuilders in England and Wales an estimated extra £264.5 million in financing in 2025 compared with ten years earlier, about £3,125 per new home sold (Hamptons Off-Plan Index, as reported by Show House, 2026). That is the number to hold in mind when pricing 3D pre-sales tools: selling later means interest on land and construction debt that a reservation would have covered.
The job of 3D in pre-sales is narrow: it lets a buyer see, price and reserve a unit that does not exist yet, without a show home to walk through. On finished homes, the closest thing to controlled evidence is a regression analysis of 143,575 US listings by Texas Tech University researchers Anderson and Manis (2016–2019 data, published by Matterport): listings with a 3D tour closed at a 4–9% higher price and up to 31% faster in the best-performing market. A matched-pair study of 700 listings in one southern US metro (Sebastian Diessel, 2018–2019, also via Matterport) found 20% faster sales at 4.8% more. Both were hosted by a vendor and measure existing homes, so read them as the upper bound.
Off-plan is harder, and the market is not helping. In England and Wales, 33% of new homes sold off-plan in 2025, down from 36% in 2024 and a 49% peak in 2016 (Hamptons, via Show House, 2026). Dubai is the opposite case: off-plan was 69% of all residential transactions in Q1 2025, with more than 30,000 units launched in the quarter (Savills, as reported by Economy Middle East, 2025). In both markets the developer's problem is identical: a buyer is being asked to commit money to a drawing. 3D changes what the drawing can do.
The effect shows up in four places, and apartments are where it concentrates
Apartment launches. Even in a weak off-plan year, 55% of new apartments in England and Wales, and 65% of London flats, were sold before completion, against 21% of detached houses (Hamptons, via Show House, 2026). Flats sell from plans because the thing that decides a flat, the view from the twelfth floor, cannot be photographed until the frame is up. A browser model of the block, with the real site survey around it, answers that at reservation time. Lunas Visualization (lunas.pro, Montreal) sells this as a product line, the L-TOUCH configurator, and The Boundary (the-boundary.com, London and New York) packages it as the Realspace sales platform alongside CGI and film.
Buyers who will never visit. One in three recent US homebuyers made an offer without seeing the home in person as far back as 2017, and 41% of millennial buyers did (Redfin survey of 3,350 US residents, May 2017). In Matterport's January 2020 survey of 1,000 US buyers and 1,000 US sellers, 55% said they would buy sight-unseen with a 3D tour and 92% said they would be more likely to purchase a property that had one. Those are stated preferences from a vendor survey, not transactions, but they describe the remote buyers off-plan schemes depend on.
Portal visibility. Zillow reports that listings with its 3D Home interactive floor plan received on average 42% more views, 50% more saves and 50% more shares in their first 14 days than comparable nearby listings without one (Zillow data, April 2024). Zillow is measuring its own product, so discount it, but the mechanism is plain: a plan the buyer can move through gets engaged with, and engagement is what a portal ranks.
Finishes, upgrades and change orders. No verified public number exists for what a 3D finishes selector adds per unit, so this article does not quote one. The mechanism still matters: when a buyer picks flooring, kitchen fronts and a bathroom package inside the unit model, the choice is recorded once, priced once and passed to the contractor as a specification rather than an email thread. The gains are operational, not headline.
Scenario by scenario: what gets built and what it returns
| Scenario | What gets implemented | Measurable result (source) |
|---|---|---|
| Off-plan apartment launch | Browser block model with unit picker, floor-height views from a site survey, live availability and pricing | Mechanism: reservations before the frame is up; 55% of new apartments and 65% of London flats sell pre-completion (Hamptons via Show House, 2026) |
| Remote and overseas buyers | Real-time walkthrough of the unit type on a phone, shareable link, no app | 55% would buy sight-unseen with a 3D tour; 92% more likely to buy with one (Matterport survey of 2,000 US buyers and sellers, Jan 2020, vendor data) |
| Finished show unit or completed phase | Scanned 3D tour of the real unit embedded on the listing | 4–9% higher sale price, up to 31% faster in the best market (Texas Tech, 143,575 listings, 2016–2019, published by Matterport) |
| Portal listings for the scheme | Interactive floor plans per unit type, generated from the same model | 42% more views, 50% more saves on Zillow listings with 3D Home floor plans (Zillow, April 2024, vendor data) |
| Finishes and upgrade selection | Per-unit configurator writing selections to the CRM and a contractor spec | Mechanism: one priced specification per unit, fewer post-reservation changes; no verified industry figure |
| Marketing suite | Touchscreen version of the same model for in-person appointments | Mechanism: one dataset drives suite and website; show-home cost benchmarks are not published, so no saving is claimed |
The hard numbers in the right-hand column all come from finished homes or portal engagement; nobody has published a controlled off-plan study. Set the baseline before launch (reservations per week, share reserved before the frame tops out) and judge the tool against it.
A worked example: a 180-unit mid-rise sold from a browser before the crane arrives
A typical engagement looks like this. A regional developer is launching the second phase of a mid-rise scheme, 180 apartments across two blocks, with a marketing suite on site. Phase one sold from CGI stills and a physical show apartment; phase two has no show apartment until month nine of construction, and the developer wants reservations from month one. The brief is a browser-based sales tool that runs on a phone, shows every unit with its real view, prices it live, lets the buyer pick a finishes package, and hands the reservation to the existing CRM.
The inputs already exist: the architect's BIM model for massing and unit layouts, a drone survey of the site processed into a textured mesh so the view from unit 12.04 is that unit's view rather than a generic skyline, the sales spreadsheet for prices and availability, and the designer's three finishes packages. The work is turning all of it into something a browser loads in a few seconds.
That is where the engineering sits. The median web page in October 2024 weighed 2,652 KB on desktop and 2,311 KB on mobile in total (HTTP Archive Web Almanac 2024), and a raw BIM export can be ten times that. The fix is documented: Draco geometry compression took a Khronos sample model from 7.6 MB to 0.82 MB and a 1.1-million-building city tileset from 738 MB to 179 MB (Cesium engineering blog, 2018 benchmark). KTX2 texture compression cut GPU memory on the Khronos "Duck" sample by about 82% (Khronos KTX Artist Guide). The maintainers of Google's model-viewer put the practical target at a few megabytes per model on mobile and treat anything over roughly 20 MB as a problem. In Renault's dataset of 10 million visits across 33 countries, each one-second improvement in Largest Contentful Paint was worth a 13% higher conversion rate (web.dev case study, 2021).
Who builds it, and how, decides the budget more than the feature list does. Todor3D is one example of the kind of studio that takes this on: founded in 2020, with 40+ engineers across three continents, 300+ delivered projects and 25 reviews at a 5.0 rating on Clutch, working in WebGL, Three.js, React Three Fiber and WebAR/WebXR, with a presence in Culver City, California. Its published brackets are $10,000–50,000, $50,000–100,000 and $100,000–250,000+, against timelines of 4–10 weeks, 3–6 months and 4–12 months. A block model with unit picker, live pricing and a CRM handoff sits in the middle bracket and the 3–6 month timeline; adding the finishes configurator with contractor output pushes toward the top one. The honest limitation is the track record: a studio founded in 2020 has a shorter history than the archviz houses that have rendered developments since the early 2010s, and it is not where the photoreal marketing stills come from. Those are a rendering studio's product: ArchiCGI (archicgi.com, San Francisco) publishes interior renders from $300 per view and exteriors from $600, and RealSpace 3D (realspace3d.com, Vancouver) positions its imagery for approvals and pre-sales. A developer typically buys both.
What the developer gets at the end of month four is a link. The sales team sends it to every lead, the marketing suite runs the same build on a touchscreen, and every reservation lands in the CRM with a unit number, a finishes package and a price. The measurable result is the developer's own: reservations per week in phase two against phase one.
What it takes on the business side: data, integrations and a realistic timeline
The most common reason these projects slip is not rendering. It is that the developer's data is spread across an architect, a sales agency, an interior designer and a spreadsheet, and nobody owns the join. Before signing, a developer should be able to hand over the following.
- The architectural model in a standard format (Revit, IFC or an exported FBX/OBJ), with unit boundaries identifiable per apartment, not just per floor.
- A site survey or drone capture of the surroundings, or an agreement on what stands in for it.
- A unit schedule with prices, floor, aspect and status, in a system that can be queried (a CRM, a reservation platform, or at minimum a maintained sheet).
- A finishes schedule with package prices, signed off by the contractor so that what the buyer picks can actually be built.
- A named person on the developer side with authority to approve views, prices and copy weekly; without one, review cycles double the timeline.
Integrations turn a viewer into a sales tool. The reservation needs to land in the CRM the sales team uses, with the unit locked so two buyers cannot reserve it at once, and availability needs to flow the other way so sold units show as sold within minutes. Where a developer already runs a scanned tour of a finished show unit, that capture can sit on the same page; Matterport (matterport.com, Sunnyvale, owned by CoStar since 2025) is the reference platform for that, and CloudPano (cloudpano.com, Houston) publishes subscription pricing from $22.50 a month for simpler 360 tours.
Timelines follow the scope. On the published brackets of the studio in the example above, a static block model with a unit picker is a 4–10 week job. A model with live availability, pricing and a CRM handoff is a 3–6 month project. A multi-phase digital twin updated through construction, with finishes configuration and contractor output, runs 4–12 months and should be planned as a program rather than a launch deliverable. Neoscape (neoscape.com, Boston) and The Boundary both describe this longer form as digital twins for developers; Lunas Visualization sells a city-scale version as L-CITY. The launch weekend, not the studio's plan, sets the real deadline.
What not to expect
Do not expect a 3D tool to sell a mispriced scheme. The off-plan share in England and Wales fell from 49% in 2016 to 33% in 2025 (Hamptons, via Show House) for reasons of interest rates and buyer confidence that a browser model does not change. Hamptons itself revised its 2024 figure between reports (31% in the May 2025 release via Estate Agent Today, 36% in 2026), so even the baseline is soft; a developer's own launch data is the benchmark that counts.
Do not expect the published lift figures to transfer intact. The 4–9% price and 31% speed numbers come from finished homes in four US markets, hosted by the vendor that sells the cameras; the 31% is the best market, not the average. The Keller Williams team reporting days on market down from 30 to 21 after adopting 3D tours (Matterport customer quote) is one testimonial. Use these to justify the pilot, not to forecast the result.
Do not expect the sales team to disappear. In NAR's 2025 Profile of Home Buyers and Sellers (survey July 2024–June 2025), 88% of buyers used an agent, and first-time buyers fell to 21% of the market, the lowest since 1981. A 3D tool shortens the path to a reservation; it does not replace the closer.
Do not expect the model to be free of performance work. A texture pipeline set up wrong can make files bigger: UASTC-compressed textures can come out up to three times larger than the source image over the network (Soft8Soft Verge3D manual). The BBC found it lost an additional 10% of users for every extra second a page took to load (web.dev, Google case-study compilation); a model that takes twelve seconds on a phone is a marketing cost, not a sales tool.
And do not expect a published number for what a physical show home costs, or for what a virtual one saves; no credible benchmark exists. The stronger argument is the £3,125 per home that late sales cost in financing.
FAQ: what developers ask before they commission one
How much does 3D pre-sales visualization cost for a development?
Published studio brackets run from $10,000–50,000 for a static block model, $50,000–100,000 for a model with live pricing, unit picker and CRM integration, and $100,000–250,000+ for a multi-phase configurator with finishes and contractor output; those are the brackets the studio in the worked example lists on its site. Marketing stills are priced separately, from $300 per interior view at ArchiCGI. Ask every vendor for their bracket in writing and what it excludes.
How long does it take before the tool is live?
Between 4–10 weeks for a static viewer and 3–6 months for a connected sales tool, on the published timelines quoted above, with 4–12 months for a digital twin that evolves through construction. Developer-side data, especially a signed-off unit schedule and finishes list, is usually the critical path. Start model approval as soon as the design is frozen, and treat the launch weekend as the deadline.
Do we need a BIM model, or will the architect's drawings do?
A BIM or 3D CAD model makes the project faster and cheaper; 2D drawings mean the studio rebuilds the geometry by hand, which adds weeks. Revit or IFC exports are the standard input. The model does not need to be construction-grade: it needs correct massing, unit boundaries, window positions and floor heights, because those decide the views and layouts the buyer sees.
Can it connect to our CRM and reservation system?
Yes, and it should, or it is a brochure rather than a sales tool. The typical build reads availability and pricing from the reservation system, locks a unit when a buyer reserves, and writes the reservation with its finishes package back to the CRM. The integration is ordinary web engineering, not 3D work, and it most often stalls because the price list lives in a spreadsheet.
Does a browser model replace the show home or the marketing suite?
It replaces neither outright; it fills the months before a show home exists and gives the suite something to sell from. The same build runs on a touchscreen in the suite and on the buyer's phone at home. Whether a developer then skips the physical show unit is a scheme-by-scheme decision with no published cost benchmark behind it; the financing cost of selling later is the better yardstick.
Will a 3D model slow down our website?
Only if it is built without compression and lazy loading. With Draco geometry and KTX2 textures, a unit model should land in the low single-digit megabytes, in line with what the model-viewer maintainers recommend for mobile, and it should load after the page's own content so Largest Contentful Paint is unaffected. Put a target file size and a measured load time on a mid-range phone into the acceptance criteria.
Categories
Read More
Coffee enthusiasts and busy professionals pay close attention to drinkware performance when selecting vessels for their daily routines where temperature consistency affects overall enjoyment and convenience throughout the day. Penguincup functions as the main platform from YuNeng Company where customers explore Premier Drinkwares collections crafted with focus on practical use and material...

The have already begun to make changes this offseason, with Jon-Eric Sullivan and Jeff Hafley taking over the leadership in Miami. While the futures of Tua Tagovailao and Tyreek Hill are up in the air, the Dolphins have a lot of work to do this offseason. Of the top positions of need, the Dolphins' bleak cornerback room should be the top priority. With such a clear need at cornerback this...

Made from cotton-gabardine fabric, it s still water-resistant and lined with the heritage, checked pattern fabric. This double-breasted coat can be buckled or loosely tied with the belted sash, depending on your mood. Beyond East Asia, other markets are also beginning to attract global attention. points to India, where deep craft traditions and manufacturing capabilities are increasingly...

Market Overview and Growth Drivers Vehicle Display Glass Cover Market Growth reflects the sustained expansion of digital interfaces and display technologies in vehicles, with the sector valued at 3.86 billion USD in 2024 and projected to reach 8.5 billion USD by 2035. Tempered glass stands out as the most significant material segment, reflecting strong market inclination towards its...
The demand for decorative materials continues to evolve as designers, manufacturers, and architects seek solutions that combine visual appeal with practical functionality. ShanghaiMsd introduces PETG Film as part of this changing landscape, offering a material that supports diverse decorative concepts while adapting to different creative requirements. From commercial environments to residential...